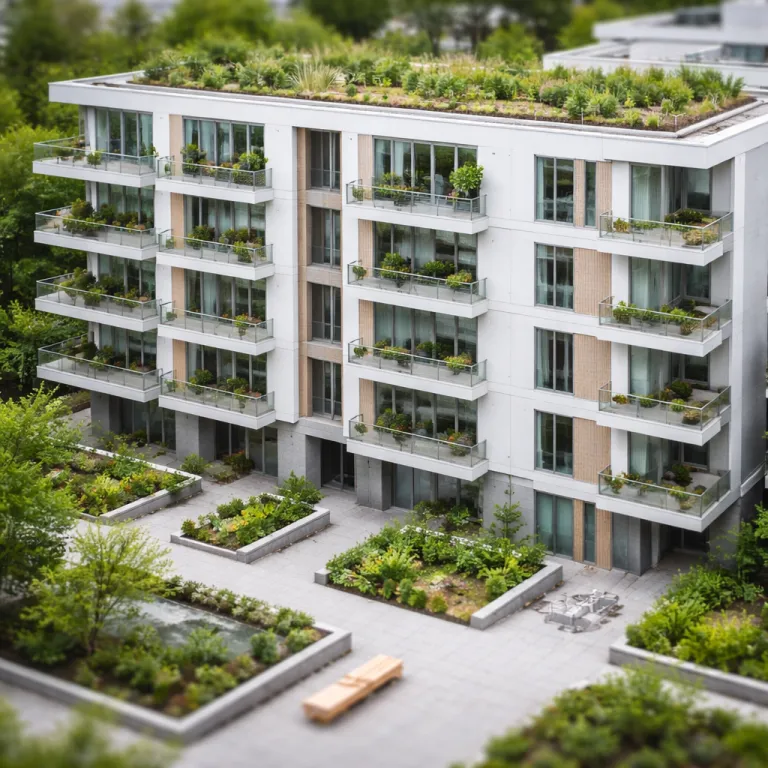
North Vancouver setting and the daily campus rhythm
Capilano University’s new six storey residence rises quietly above Purcell Way, framed by North Vancouver’s evergreens and the steep line of the North Shore mountains. For a sustainable student housing experience in the Vancouver region, the location matters as much as the building, because a campus student who can walk from residence to class in under five minutes is already cutting greenhouse gas emissions before even touching a light switch. This residence is designed for students who want campus housing that feels like a considered house rather than an anonymous tower, with low impact living built into every daily routine.
The address at 2055 Purcell Way sits just uphill from the main academic core, so a student can leave the residence, cross the compact campus, and be in a seminar room in roughly three to seven minutes depending on the building. Transit links are straightforward for students who split time between this on campus housing and internships downtown, with frequent buses connecting to Phibbs Exchange and then to the SeaBus for a quick crossing into Vancouver proper. Compared with commuting from a suite studio near King Edward Station or from a GEC King Edward style property in central Vancouver, this residence removes a long term layer of travel fatigue and reduces energy use from daily transport.
For students comparing greener student accommodation options across Metro Vancouver, the North Vancouver microclimate is part of the decision. The campus sits slightly higher and cooler than central Vancouver, which makes the building’s passive design moves more meaningful for both comfort and energy efficiency across the seasons. You feel that in the way the residence is oriented, the way commons spaces catch filtered light, and the way the mass timber structure holds warmth without needing to blast energy hungry systems every evening.
Facade, passive design and what it means for your bills
The facade of Capilano’s new residence is where the university’s sustainable student housing ambitions become visible, with sun shielding elements and recessed openable windows that read more like a carefully detailed European passive house than a typical Canadian dorm. Those windows are not decorative; they are part of a passive strategy that lets students tune natural ventilation, reduce energy demand for cooling, and keep rooms comfortable without relying on constant mechanical air conditioning. In a city where energy efficient design is increasingly expected, this building’s envelope feels like a manifesto for what campus housing in British Columbia should look like.
Inside and out, the technical sustainability features are consolidated into a single, coordinated system. Low flow fixtures, drought resistant landscaping, and energy efficient HVAC equipment work together to reduce energy and water consumption while still supporting a premium level of daily comfort for students. The university is targeting LEED Gold certification, and the design team has integrated high performance mechanical systems that complement the passive moves of the building envelope rather than fighting them. Project documentation shared by Capilano University and HDR Architecture Associates, Inc. notes a projected energy use intensity in the range of 120–130 kWh/m² per year, which would represent an estimated 35–40 percent reduction in operational greenhouse gas emissions compared with a conventional code minimum student residence of similar size.
From a student’s perspective, the facade’s shading and ventilation strategy should help stabilise room temperatures, which in turn supports predictable utility costs folded into residence fees. In conversations about sustainable student housing in Vancouver, that predictability matters, because students often juggle part time work, tuition, and rent with little margin for surprise bills. As one student representative involved in early consultation sessions put it, “We wanted a residence where you do not have to choose between living on campus and living according to your climate values,” and here the combination of passive house inspired detailing, mass timber warmth, and efficient systems is designed to reduce energy use and greenhouse gas emissions while still delivering a calm, quietly premium living environment.
Green roofs, rainwater and the line between function and branding
Step back from the building and the green roofs are immediately visible, softening the massing and signalling that this is a climate conscious residence in the Vancouver area, not just another concrete slab. Those planted roofs are specified to retain rainwater, slow runoff into the local system, and provide extra insulation to reduce energy loss through the top of the building. In a region where heavy rain is a seasonal norm, this is less about Instagram friendly sustainability and more about long term performance that quietly lowers both operating costs and greenhouse gas emissions.
Water saving fixtures inside the residence work in tandem with those roofs, so every shower, every tap, and every laundry cycle participates in a campus wide climate action strategy. The building’s sustainability story is not limited to a single feature; it is a layered project where mass timber structure, energy efficient systems, and landscape design all contribute to a measurable reduction in gas emissions. For students comparing sustainable student housing choices at UBC, BCIT, and private residences like Orchard Commons or GEC properties, this integrated approach is what differentiates a genuinely sustainable student residence from one that simply references green ideas in a news press release.
Functionally, the roofs also shape the experience of commons spaces inside the building, because they help regulate temperature in top floor lounges and study areas where students gather late into the evening. Those commons are where the residence feels most like a carefully curated house, with views across the tree canopy and out toward Burrard Inlet rather than into another tower. For students who care about both climate action and daily quality of life, that combination of performance and atmosphere is the real luxury.
Interior layout, room typologies and the social geometry
Inside, the six storey building is organised around a series of commons spaces that anchor each floor, giving students a natural place to pause between classes, work, and late night study sessions. The layout avoids the endless double loaded corridor that defines so much student housing, instead using mass timber structure and carefully placed lounges to create a sense of smaller houses stacked within the larger residence. For students in the Vancouver region who value community as much as private space, this geometry matters more than any lobby artwork.
Room types are expected to range from compact double rooms to more private suite studio style arrangements, each designed to balance efficient use of floor area with enough storage and desk space for serious study. Kitchens are shared rather than fully private, but they are treated as social infrastructure rather than an afterthought, with generous counters, durable finishes, and sightlines that let a student cook while still part of the conversation. This is where the building feels closest to the best campus housing at UBC or the more thoughtfully designed residences near King Edward Station, where cooking together becomes a form of sustainable living that reduces food waste and encourages students to stay on campus rather than defaulting to takeout.
The dining hall, with seating for around 250 students, functions as both a daily anchor and a flexible commons for events, guest lectures, and informal gatherings. In terms of low impact student living, a central dining space reduces the need for every suite studio to have oversized appliances, which in turn helps reduce energy use and simplifies maintenance over the long term. For a student who wants a residence that supports both focused work and spontaneous community, the interior layout is arguably the building’s strongest asset.
How Capilano’s residence compares and who it truly serves
Capilano’s new residence enters a sustainable student housing market in Vancouver where demand has long outpaced supply, and where many students have been pushed toward distant rentals or private residences with little connection to campus life. Compared with the large scale PBSA towers opening at institutions like Cal Poly or the University of Michigan, this six storey building is modest in height but ambitious in its sustainability agenda. It uses mass timber, energy efficient systems, and passive design strategies to create a residence that feels more like a carefully tuned campus housing project than a generic investment property.
For students who might otherwise consider Orchard Commons at UBC, a GEC King Edward style residence, or off campus housing near BCIT, Capilano’s on campus option offers a different proposition. Here, the value lies in the ability to live as a climate conscious student within walking distance of every class, studio, and commons space, with climate action embedded in the building’s DNA rather than added as an afterthought. The project budget, at 58.4 million CAD for roughly 8 250 square metres and 362 beds according to Capilano University’s published project summary (2023), signals a commitment to quality that goes beyond minimum code requirements and into the realm of long term institutional responsibility.
This residence will appeal most to students who prioritise community, sustainability, and proximity over maximum privacy or ultra large suite studio layouts. Those expecting the anonymity and amenities of a downtown high rise may find the scale and campus focus too intimate, especially if they prefer a property that functions more like a conventional apartment building. One North Vancouver planner quoted in local coverage noted that the project “won’t solve the region’s student housing shortage on its own, but it does set a useful benchmark for what mid scale, low carbon residences can look like,” a reminder that even well designed buildings sit within a wider policy and market context.
Why this building matters for sustainable student housing in Vancouver
Capilano University’s residence is more than a single building; it is a signal that sustainable student housing conversations in Vancouver are shifting from aspiration to built reality. The project responds directly to a chronic shortage of student housing in the region, where private rentals and older residences have struggled to keep pace with enrolment and rising expectations around sustainability. By targeting LEED Gold, using mass timber, and integrating energy efficient systems, the university is aligning its campus housing strategy with broader climate action goals.
Across North America, roughly sixty two percent of new student housing projects launched since the early twenty twenties have integrated some form of sustainability feature, according to sector surveys cited in Capilano’s internal planning materials. The design build collaboration between Capilano University, Scott Construction, and HDR Architecture Associates, Inc., documented in the university’s project announcements, shows how a relatively compact campus housing project can still operate as a test bed for passive strategies, water saving fixtures, and commons spaces that support sustainable living. For advocates of greener student accommodation in the Vancouver area, the building offers a concrete example of how to reduce energy use and greenhouse gas emissions without sacrificing the quality of life that students rightly expect from a modern residence.
Official communications about the project have been clear on the intent, stating that the objectives are to “Provide on campus housing for 362 students. Enhance student life with modern amenities. Achieve LEED Gold certification for sustainability.” In a landscape where news press releases about sustainability can sometimes feel vague, that level of specificity helps build trust with students and parents evaluating long term housing options. The frequently asked and quietly answered question behind every campus tour is whether a residence will still feel relevant in ten years, and here the combination of passive design, flexible commons, and durable materials suggests that the building is designed to age gracefully rather than chase short term trends.
Frequently asked questions about Capilano’s new sustainable residence
When will the new Capilano University student housing open for residents ?
Occupancy for the new Capilano University residence is scheduled to begin in January 2025, with the building opening to its first full cohort in the spring term based on current university timelines published in 2023. Construction started earlier in the decade, and completion is expected ahead of that move in date to allow for commissioning and staff training. Students planning to live on campus should monitor Capilano University’s housing website for the latest application timelines and allocation details.
How many students will the new residence accommodate, and what is the scale ?
The residence is designed to house 362 students within a six storey, approximately 8 250 square metre building on the main North Vancouver campus, as outlined in Capilano’s project brief and capital budget summary (2023). This scale positions it as a mid sized project by North American standards, smaller than many PBSA towers but substantial for a campus that previously had no on site housing. The capacity is intended to relieve pressure on the local rental market while creating a critical mass of campus based students.
What sustainability features are included in the Capilano residence ?
The building targets LEED Gold certification and uses mass timber construction, energy efficient HVAC systems, water saving fixtures, and drought resistant landscaping to support sustainability goals. Green roofs are designed to retain rainwater and improve insulation, while recessed openable windows and sun shielding facades support passive climate control. Together, these features aim to reduce energy consumption and greenhouse gas emissions compared with conventional student housing, with project estimates indicating a roughly one third reduction in operational carbon relative to a typical code compliant residence.
How does this residence compare with student housing at UBC, BCIT or private providers ?
Capilano’s residence is smaller and more intimate than many large scale towers at UBC or private PBSA developments, but it offers the advantage of being directly on campus with a strong sustainability focus. Students who value community, short commutes, and integrated commons spaces may find it more appealing than off campus apartments or distant residences. Those seeking extensive private amenities or downtown nightlife at their doorstep might still prefer larger urban properties.
Is the new residence suitable for long term stays throughout a full degree ?
The residence is designed to support both first year transitions and longer term living, with a mix of room types, study areas, and social commons that can adapt as students progress through their programmes. For students who want to minimise commuting and live within a climate conscious community, staying multiple years can provide continuity and deeper engagement with campus life. Availability for returning students will depend on demand and allocation policies set by Capilano University’s housing office.